
Find your home
Artesia is fully complete, and 7 homes remain — every one of them move-in ready. Explore the building level by level and see the view from your floor.
The building
Level by level
Level 15
See the view from Levels 14–16 ↓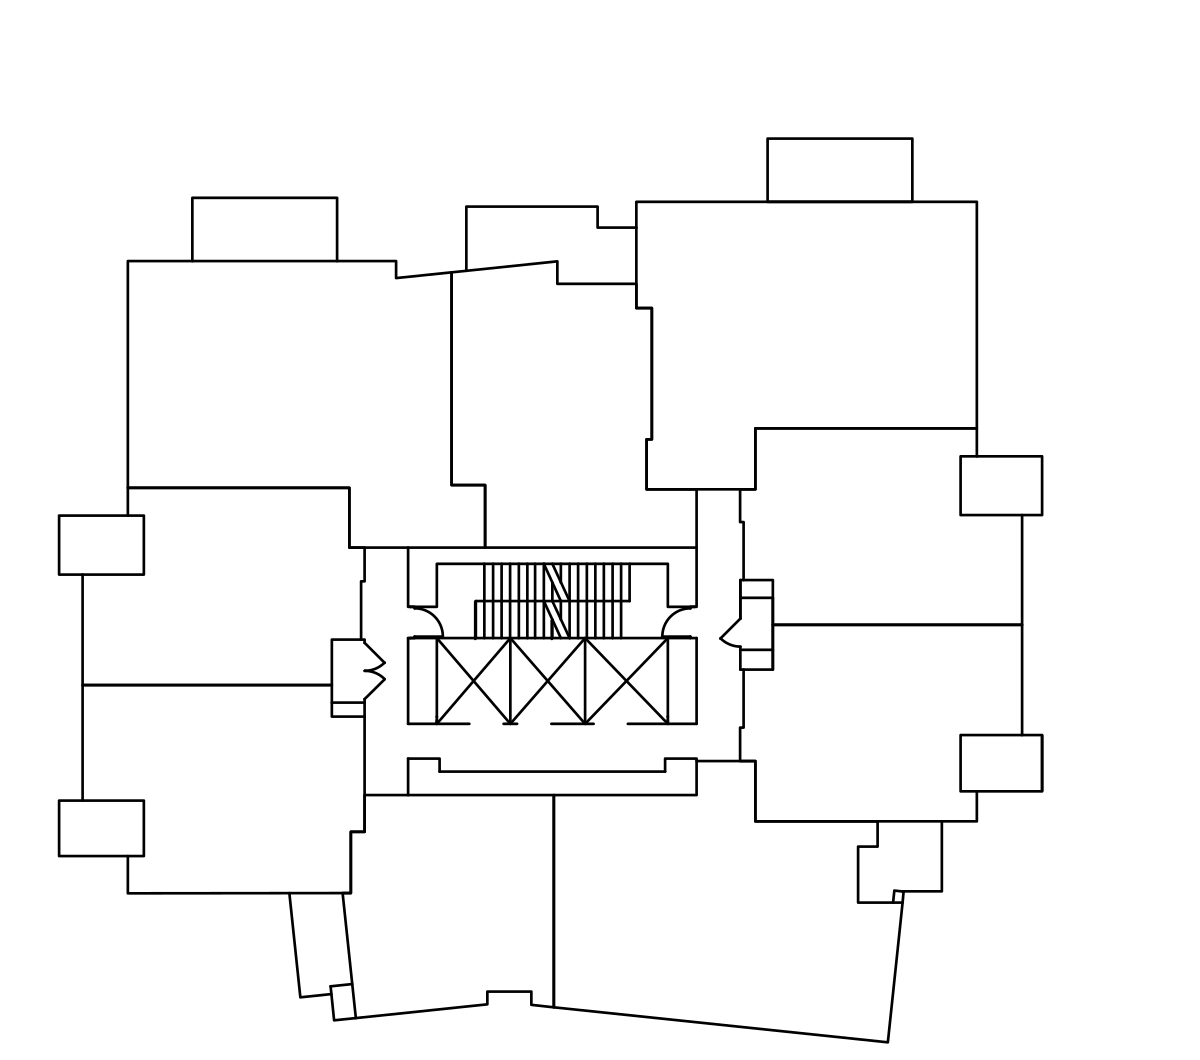
North is at the top of the drawing. Home positions on level 15, clockwise from the top: 01, 02, 03, 04, 05, 06, 07, 08, 09. Available here: 1506.
The architectural floor plate for this level — north is at the top of the drawing and the numbers mark each home’s position. Homes marked available are listed beside it.
Available on level 15
All remaining homes
See the view
What your level looks out on

The view from Levels 14–16.
The plan library
All 5 home types, drawn in full
Jr 1 bedroom through Jr 3 bedroom. View any drawing right here or download the PDF — and where a home of that type is still available, the badge takes you straight to it.
2 Bedroom + 2 Bath + Flex
Interior 907 SF · Total 1,013 – 1,097 SF
Balcony/Patio 190 SF (Levels 2–3) · 106 SF (Levels 4–29) · North West2 Bedroom + 2 Bath + Flex
Interior 907 SF · Total 1,012 – 1,215 SF
Balcony/Patio 308 SF (Level 3) · 105 SF (Levels 4–28) · North EastJr 3 Bedroom + 2 Bath
Interior 925 SF · Total 993 – 1,063 SF
Balcony/Patio 68 SF (Level 29) · 138 SF (Levels 30–31) · South EastJr 3 Bedroom + 2 Bath
Interior 950 SF · Total 988 – 1,207 SF
Balcony/Patio 257 SF (Level 30) · 38 SF (Level 31) · South West
Found a plan you like?
Just $20,000* total deposit · move in today · open by appointment saturdays – wednesdays